


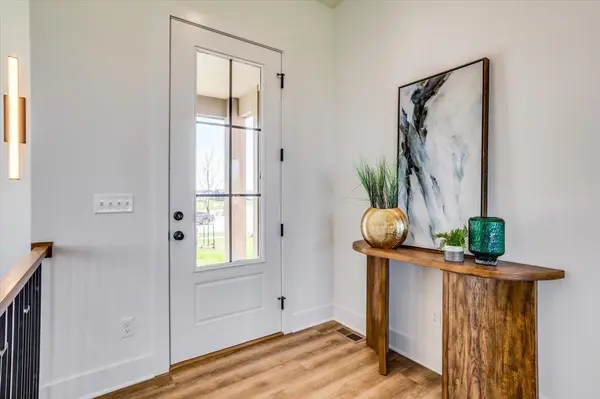
For more information regarding the value of a property, please contact us for a free consultation.
9638 W Cedar Lane Maize, KS 67101
Want to know what your home might be worth? Contact us for a FREE valuation!

Our team is ready to help you sell your home for the highest possible price ASAP
Key Details
Sold Price $477,915
Property Type Single Family Home
Sub Type Single Family Onsite Built
Listing Status Sold
Purchase Type For Sale
Square Footage 2,838 sqft
Price per Sqft $168
Subdivision Woodard (Henwick)
MLS Listing ID SCK670670
Sold Date 10/29/26
Style Ranch
Bedrooms 5
Full Baths 3
HOA Fees $85
Total Fin. Sqft 2838
Year Built 2025
Annual Tax Amount $6,963
Tax Year 2025
Lot Size 0.270 Acres
Acres 0.27
Lot Dimensions 11740
Property Sub-Type Single Family Onsite Built
Source sckansas
Property Description
BUILDER INCENTIVE ON THIS HOME Buyer will receive 5 years of FREE HOA dues upon successful closing of this home. MODEL IS NOW FOR SALE! Welcome to The Oakley by M&M Construction in Henwick! This thoughtfully designed home features an inviting open-concept layout with an 11-foot ceiling in the living room, enhanced by wood beams for an extra touch. The accent-painted wall surrounding the electric fireplace creates a striking focal point, framed by cabinetry and floating shelves with integrated lighting. The kitchen boasts a custom range hood, a spacious walk-in pantry, and a an extra side space perfect for a coffee bar. The primary suite offers a retreat with a 10-foot beamed ceiling and a spa-like ensuite featuring a zero-entry tile shower with dual showerheads and valves. Designed for comfort and efficiency, the home includes an upgraded HVAC system. There is a convenient drop zone just inside the garage entry to the home. Outside to enjoy the 14-by-10 covered deck, perfect for relaxing or entertaining. The front exterior showcases additional brick detailing and striking black-framed windows for enhanced curb appeal. Quartz countertops throughout the home including the pantry. The finished basement expands the living space with a large family room, complete with a wet bar and island—ideal for gatherings. Two additional bedrooms and a full bath complete the lower level, making it a perfect space for guests or family. Information deemed reliable but not guaranteed and may change without notice. Specials and generals may not be entirely spread yet on this lot There is a $250 mailbox fee collected at closing.
Location
State KS
County Sedgwick
Direction From Maize Rd and 45th St North go east on 45th to Henwick entrance on Bluestem. Take first left on Cedar Lane to house
Rooms
Basement Finished
Kitchen Island, Pantry, Quartz Counters
Interior
Interior Features Ceiling Fan(s), Walk-In Closet(s)
Heating Forced Air, Gas
Cooling Central Air, Electric
Fireplaces Type One, Living Room, Electric, Decorative, Glass Doors
Fireplace Yes
Appliance Dishwasher, Disposal, Range, Humidifier
Heat Source Forced Air, Gas
Laundry Main Floor, Separate Room
Exterior
Parking Features Attached, Opener
Garage Spaces 3.0
Utilities Available Sewer Available, Natural Gas Available, Public
View Y/N Yes
Roof Type Composition
Street Surface Paved Road
Building
Lot Description Standard
Foundation Full, View Out
Above Ground Finished SqFt 1554
Architectural Style Ranch
Level or Stories One
Schools
Elementary Schools Maize Usd266
Middle Schools Maize
High Schools Maize
School District Maize School District (Usd 266)
Others
HOA Fee Include Recreation Facility,Other - See Remarks,Gen. Upkeep for Common Ar
Monthly Total Fees $85
Read Less
Learn More About LPT Realty